
225 Lynn Lane, Westfield
Under Contract
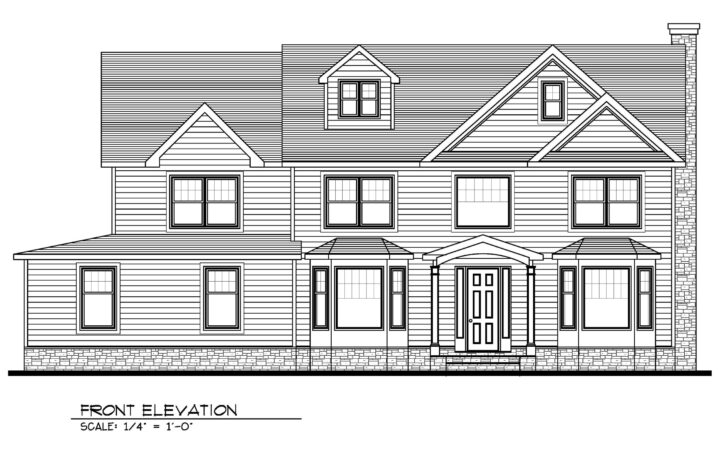
A beautiful 5 bedroom, 4 full/2 half bathroom Colonial in desirable Wilson school northside section of town. Coming April 2027!
Contact us for more information.
Visit our Instant Equity page to learn how we save our clients money on custom homes.
Click on any image below to explore this home—or scroll down for a description of the exterior, interior and finishing details.
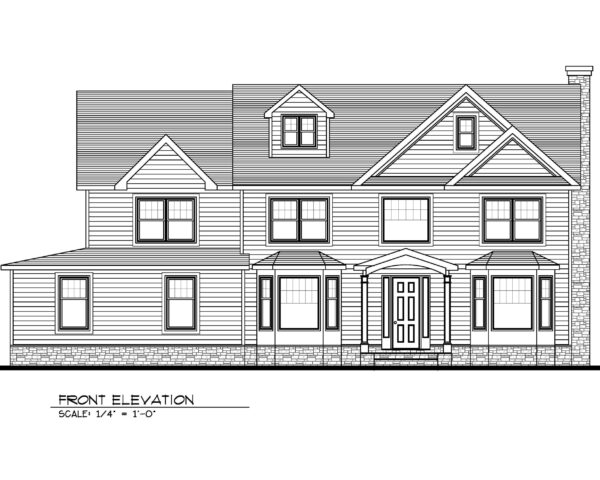
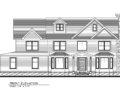
Front Elevation
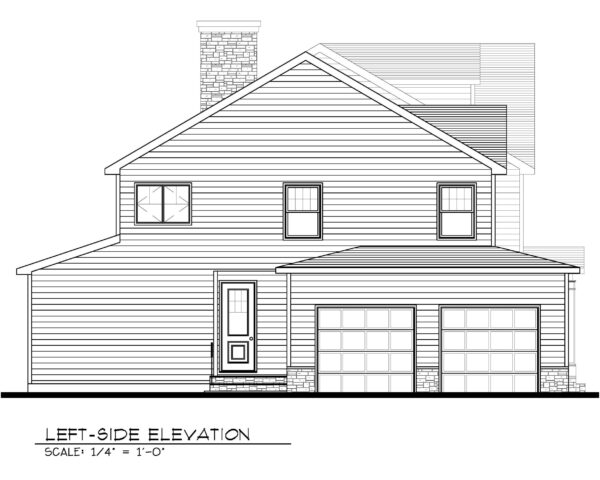
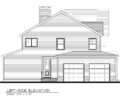
Left Side Elevation
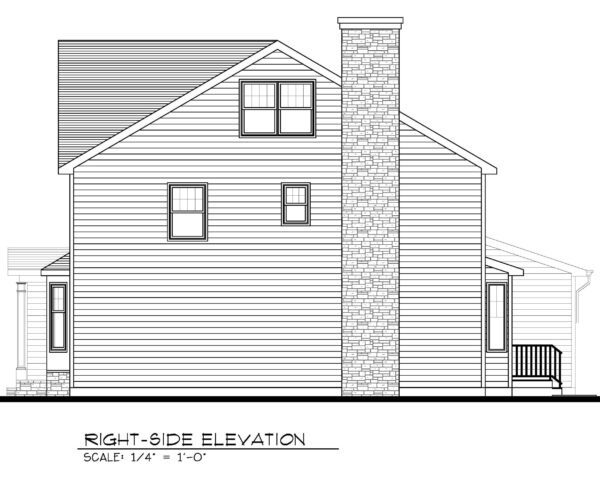
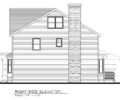
Right Side Elevation
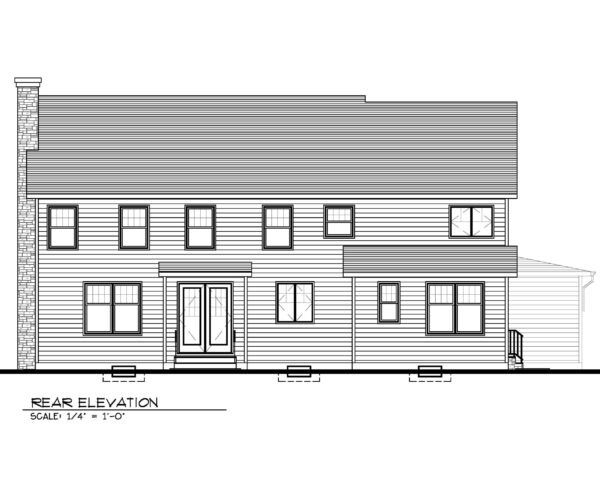
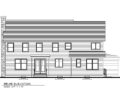
Rear Elevation
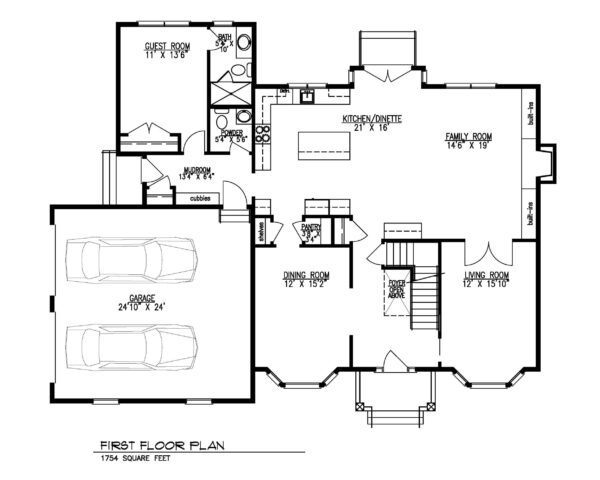
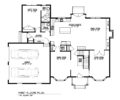
First Floor Plan
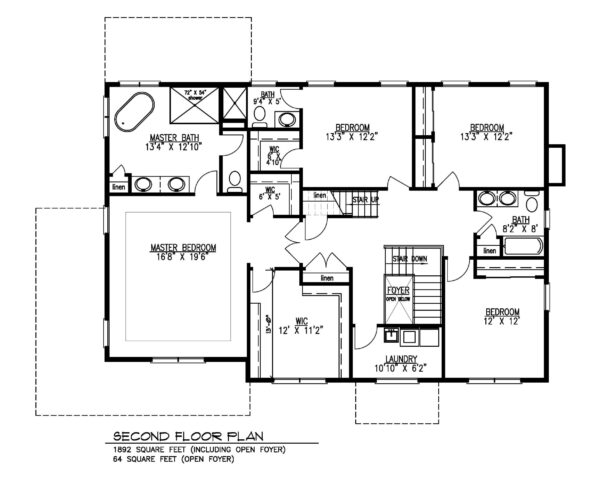
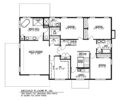
Second Floor Plan
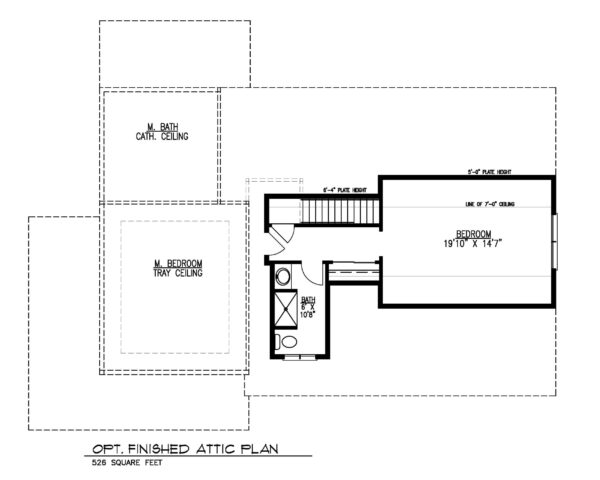
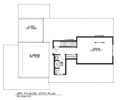
Future Finished Attic Plan
SPECIFIC DETAILS INCLUDE THE FOLLOWING:
EXTERIOR:
-
- A quarter acre lot located on Lynn Lane
- A maintenance-free exterior with Aged Pewter Hardie Cedarmill and Hardie Shingle Straight Edge Siding, Azek Trim and PVC Handrails
- Timberline HDZ Lifetime Warranty Roof
- Generous Azek trim package
- 2 car garage with carriage style garage doors with entrance to mudroom
- 14×30 fiberglass Lantham pool with automatic cover
- Paved driveway with Belgium block curbing
- Andersen 400 series windows/screens with a pair of french doors leading to the rear patio.
- Blue stone front porch and paver front walkway & rear patio around the pool
- Custom front door with separated transoms and side lights
- Professionally landscaped yard with sod and irrigation system for entire yard
- Window well drainage ties with perimeter and french drainage systems
INTERIOR:
- 5 bedrooms, 4 full bathrooms, 2 half bathrooms
- Over 5,300 square feet of finished living space on 3 levels (attic prepared for future finishing).
- 9′ ceilings on the first floor and finished basement levels.
- First floor contains a large Kitchen and Family room with a fireplace. Elegant living room and dining room as well as a mudroom off of the garage.
- Second floor includes four bedrooms and three full bathrooms including a hall bathroom and an ensuite bathroom.
- Master bedroom suite includes up-lit trey ceiling as well as a large and small walk in closet.
- Master bath includes a double sink Bertch vanity with stone counter tops, Kohler fixtures, drop in soaker tub, and elegant walk-in shower with rain head, stone bench seat, and a frame-less shower door enclosure.
- Fully finished open area basement with a separate gym for recreation and play room with drywall ceiling, carpeted floor and half bathroom
- Designer eat-in kitchen with center island, stone counter tops, under mount stainless steel sink, stainless steel appliances, under cabinet lighting, and a pantry for storage
- Thermador stainless steel appliance package including a 48″ refrigerator, 36″ professional range, double wall oven/microwave combo unit, dishwasher and canopy style hood.
- Second Floor Laundry room with upper cabinetry and utility sink
- Gas fireplace in the family room
FINISH DETAIL:
- Exquisite millwork including crown molding and wainscot applied molding and chair rail throughout the entire first floor, up the stairs, and into the second floor hall areas
- Coffered ceiling in the dining room.
- Gas fireplaces with custom mantle, custom mill work, and stone surround in the family room
- Built in book shelves/cabinets around the family room fireplace
- 3 1/4″ select red oak hardwood floors with 3 coats of water based polyurethane on the first and second floors; carpet in basement common area and gym flooring in gym room
- Generous lighting package in addition to an ample amount of recessed lights
- Raised panel solid core doors throughout
- Kohler fixtures and Toto toilets throughout
- All other bathrooms include Bertch vanities with stone counter tops
- 3 Zone gas fired forced air heating and air conditioning systems with built in steam humidifier and air exchanger.
- 200 Amp electrical service with 24KW Generac generator installed for full house backup power.
- Custom closets in all bedroom closets and melamine in the master closets
- Alarm system ready – hardwired to all windows and doors and motion sensor locations.
- 15 tri-runs of CAT6 throughout the house terminating to basement utility room. HDMI setups in master bedroom and living room.
- Surround system pre-wired in family room.
Ready to learn more about this home or discuss your custom project? Contact us.