
33 Carol Rd, Westfield
Private Build
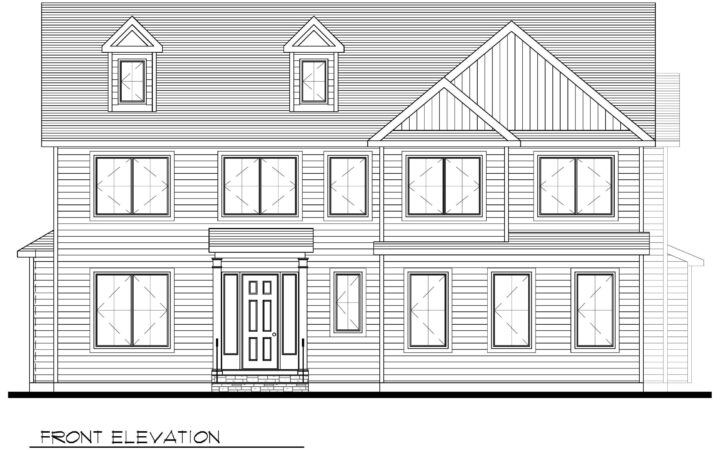
A beautiful 4 bedroom, 3 full/2 half bathroom Colonial in desirable Wilson School northside location. Coming May 2027!
Contact us for more information.
Visit our Instant Equity page to learn how we save our clients money on custom homes.
Click on any image below to explore this home—or scroll down for a description of the exterior, interior and finishing details.
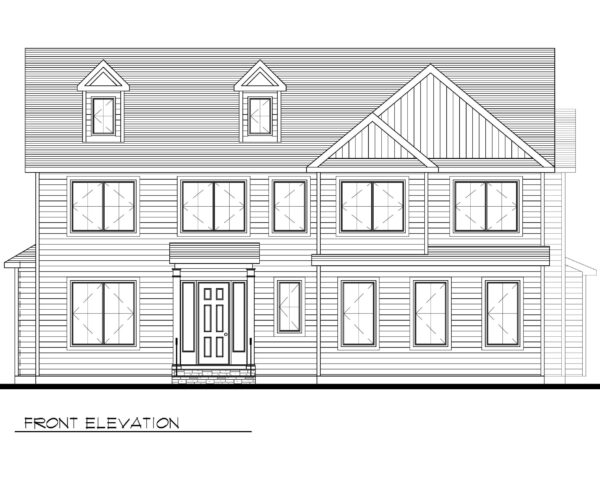
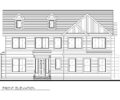
Front Elevation
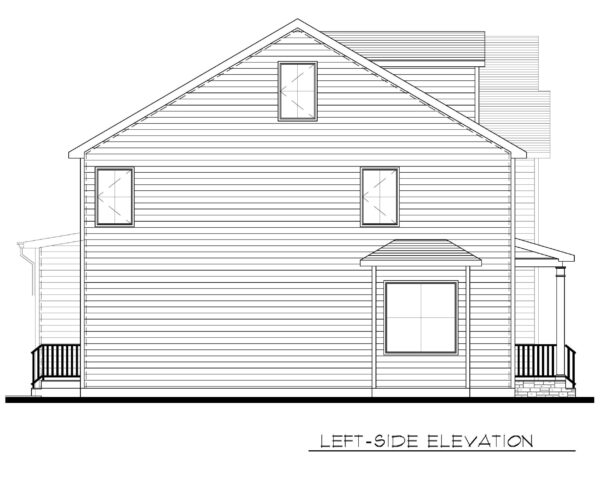
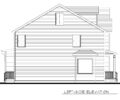
Left Side Elevation
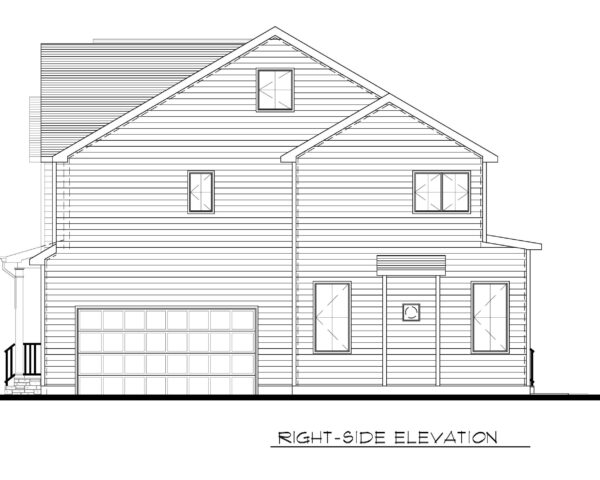
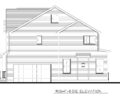
Right Side Elevation
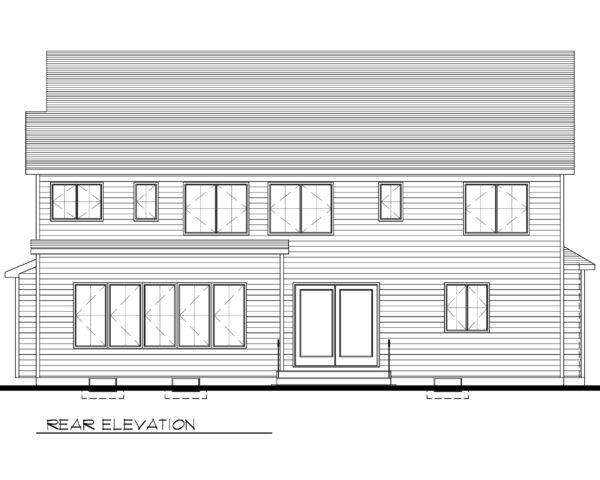
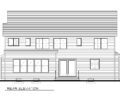
Rear Elevation
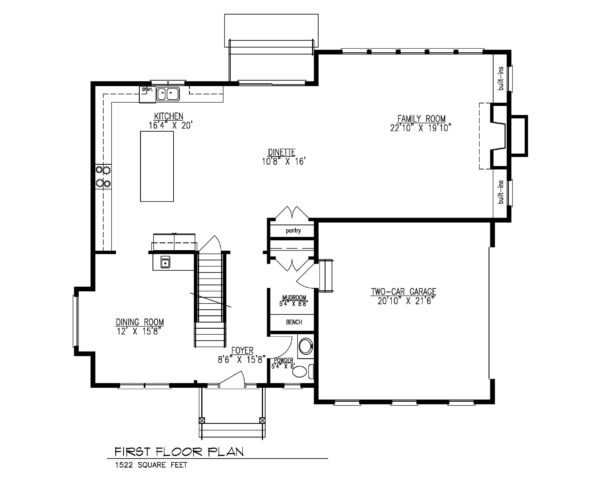
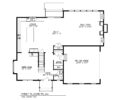
First Floor Plan
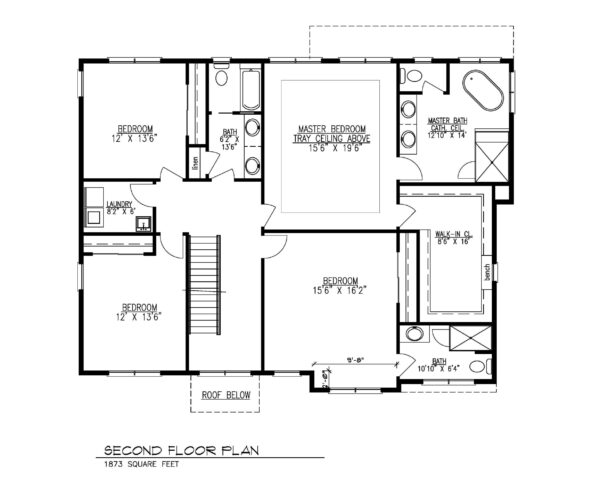
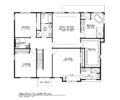
Second Floor Plan
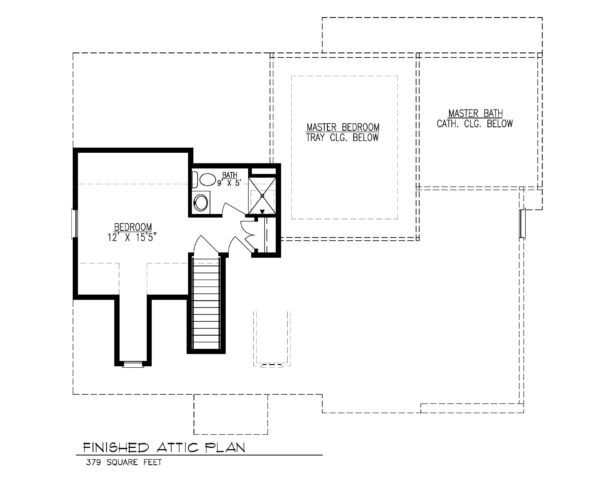
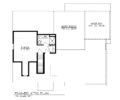
Future Attic Plan
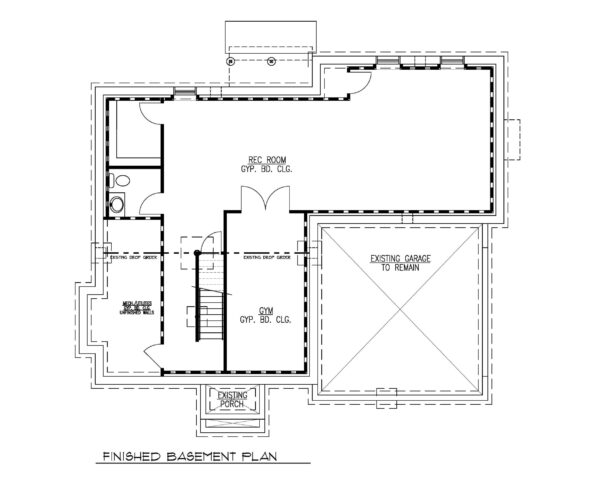
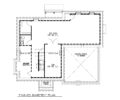
Finished Basement Plan
SPECIFIC DETAILS INCLUDE THE FOLLOWING:
EXTERIOR:
- 95 x 115 Lot located on Carol Road. Desirable north side location in Wilson School district.
- A fully maintenance-free exterior with Arctic White Hardie Board and Batten strips and Hardie Smooth Siding. Azek trim around all windows.
- Generous Azek trim package
- 2 car garage with carriage style garage door with an entrance to the mudroom
- Paved driveway with Belgium block curbing
- United windows/screens with a pair of doors leading to the rear patio.
- Blue stone front porch and paver front walkway, side walkway, and rear patio
- Custom modern front door with side lights.
- Professionally landscaped yard with sod and irrigation system for entire yard
- Window well drainage ties with perimeter and french drainage systems
INTERIOR:
- 4 bedrooms, 3 full bathrooms, 2 half bathrooms
- Approximately 4,800 square feet of finished living space on 3 finished levels (attic prepared for future finishing)
- 10′ ceilings on the first floor and 9′ on the finished basement level
- First floor contains a large kitchen and family room with a 72″ modern fireplace. Elegant dining room as well as a mudroom off of the garage.
- Second floor includes four bedrooms and three full bathrooms including a hall bathroom and an ensuite bathroom.
- Master bedroom suite includes a trey ceiling and a large walk in closet.
- Master bath includes a vanity with a double sink with stone counter tops, Kohler fixtures and toilet, tub, an elegant walk-in shower with a hand shower, stone bench seat, and a frame-less shower door enclosure.
- Fully finished basement for recreation with a drywall ceiling and carpeted floor. A large gym room as well as an open large recreation highlight the open layout.
- Designer eat-in kitchen with a large center island, stone counter tops including a waterfall setup on the island and a stone backsplash. Under mount stainless steel sink, stainless steel appliances, and a pantry for storage
- Stainless steel Thermador appliance package including a 30″ refrigerator, 30″ freezer, 36″ cooktop, double oven, dishwasher, hood and microwave.
- Second Floor Laundry room for convivence with with sink
- 72″ modern gas fireplace in the family room
FINISH DETAIL:
- Modern style millwork throughout on all windows and interior doors.
- Custom built ins around the fireplace in the family room.
- 6″ select grade white oak hardwood floors stained with 1 coat of Nordic Seal and 3 coats of water based polyurethane on the first and second floor levels with carpeted flooring in the basement.
- Generous lighting package in addition to an ample amount of recessed lights
- Solid style and rail doors throughout the house with 8′ on the first floor.
- 3 Zone gas fired forced air heating and air conditioning system with 2 stage furnaces and high efficiency condensers (14.5 and 16 SEER)
- 200 Amp electrical service
- Custom built closets in all bedroom closets.
- Grill ready for rear patio gas unit.
- 24KW Generac generator ready for future prepared with gas stub out and transfer switch.
- Ample sets of CAT6/CAT6/Coax throughout the house terminating to basement central location for TV’s, Wifi access points, exterior cameras, sound systems, etc. HDMI setup in family room.
- Surround system pre-wired in family room
- Alarm system pre-wired on all accessible windows and doors
Ready to learn more about this home or discuss your custom project? Contact us.